What Is Underpinning?
Underpinning is the process of deepening or strengthening an existing foundation by extending the footings to reach more stable soil or bedrock. It is one of the most significant foundation repair interventions and is typically required when a foundation has settled or when an existing foundation needs to support additional load. In Renfrew County, underpinning is most commonly needed for homes where shallow footings were placed on soil that could not adequately support the structure, or where seasonal freeze-thaw has progressively displaced the soil beneath footings over many years.
Underpinning is a structural engineering project. It requires careful planning, sequencing, and in most cases, engineered design and municipal building permits. The Ontario Building Code requires that any underpinning work meet specific structural standards, and an engineer's stamped drawings are typically needed for permit approval across Renfrew County municipalities.
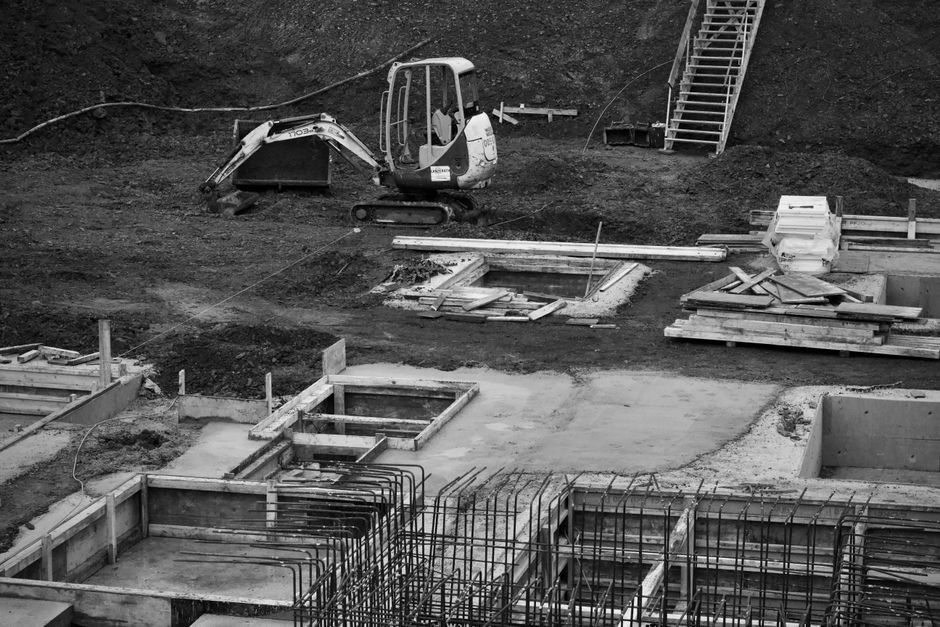
Mass Concrete Underpinning
Mass concrete underpinning, also called traditional underpinning or pit underpinning, involves excavating sections beneath the existing footing in a carefully sequenced pattern and filling the excavated spaces with concrete. The concrete extends downward to competent soil or bedrock, transferring the building's load from the original shallow footing to the deeper, stable layer.
Key characteristics:
- Excavation proceeds in a specific sequence — typically pinning sections 1.2 to 1.5 metres long, with every second section excavated first
- Each section is excavated in 0.6 to 1.0 metre deep stages (called "bites") until the target depth or bedrock is reached
- Concrete is poured into each excavation section and allowed to cure before adjacent sections are excavated
- Requires a minimum headroom of approximately 1.5 metres in the basement for workers to excavate
- Produces minimal surface disruption — all work can be performed from inside the basement
When appropriate: Mass concrete underpinning is suitable when settlement is limited to specific sections of the foundation and the depth to competent soil or bedrock is manageable (typically under 3 metres). It is common in Renfrew County where thin soil over the Canadian Shield necessitates reaching bedrock at depths of 1 to 3 metres below existing footings.
Beam-and-Base Underpinning
Beam-and-base underpinning, also called needle beam underpinning, involves installing a reinforced concrete beam beneath the existing footing, supported by concrete bases or piers at regular intervals. The beam distributes the building's load across several support points rather than transferring it through continuous underpinning sections.
Key characteristics:
- Creates a reinforced concrete beam spanning the length of the foundation wall beneath the existing footing
- Beam is supported by concrete bases or piers at intervals of 2 to 3 metres
- Less excavation volume than mass concrete underpinning
- Allows for deeper support to stable strata with fewer access pits
- Suitable for longer sections of foundation that need uniform support
When appropriate: Beam-and-base is appropriate when settlement affects a long section of wall and the underlying soil varies in depth to competent bearing. It is also used when headroom in the basement is limited and mass concrete excavation would be impractical.
Helical Piers
Helical piers (also called screw piers or helical piles) are steel shafts with helical plates welded at intervals along the shaft. They are screwed into the ground using hydraulic torque equipment until they reach competent bearing soil or bedrock. A bracket is then attached to the pier head, and the foundation is lifted or stabilized using the pier as a bearing point.
Key characteristics:
- Installation is faster than mass concrete — typical pier installation takes 1–2 hours per pier once equipment is set up
- Can be installed in low-headroom conditions, including basements with limited ceiling height
- Immediate load-bearing capacity — no curing time needed before loading
- Engineered to specific load requirements by varying shaft diameter, helix size, and installation depth
- Less disruptive than mass concrete — minimal excavation, no concrete pouring or curing delays
- More expensive per support point than mass concrete but often cheaper overall for deep support applications
When appropriate: Helical piers are ideal when deep support is needed (3 metres or more to competent soil), when the water table is high and excavation would be difficult, or when minimal disruption to the property is a priority. In Renfrew County, helical piers are increasingly common where clay soils in the Ottawa Valley require deep bearing to reach proper load-bearing strata.
Push Piers (Resistance Piers)
Push piers, also called resistance piers or pressed piles, are steel pipe sections driven into the ground using the weight of the existing structure as resistance. Hydraulic jacks push the pier sections downward in increments until they reach competent bearing strata. A mounting bracket transfers the building's load to the pier.
Key characteristics:
- Weight of the structure provides the reaction force — no external anchoring needed
- Bearing capacity is verified during installation by monitoring the hydraulic pressure required to advance the pier
- Sections are added as the pier advances, typically in 0.3 to 0.6 metre increments
- Can lift settled foundation sections back toward their original position
- Requires access to the exterior of the foundation wall in most cases
When appropriate: Push piers are suitable for exterior underpinning where restoring lost elevation is important. They are less common in Renfrew County than helical piers because the Canadian Shield's shallow bedrock often limits the practical application of pushed piles.
Carbon Fibre Straps for Bowing Walls
Carbon fibre straps are high-tensile-strength fabric strips bonded vertically to foundation walls with structural epoxy to resist further bowing. Each strap is typically 4 to 6 inches wide and runs from the top of the wall to the basement floor slab. The straps work in tension, transferring the inward pressure from the bowing wall section to the floor slab at the bottom and the rim joist or upper wall at the top.
Key characteristics:
- Extremely high strength-to-weight ratio — carbon fibre is about 5 times stronger than steel by weight
- Minimally invasive — no excavation, no major construction, minimal dust and disruption
- Thin profile — after finishing, straps are barely noticeable and can be painted over
- Effective for early to moderate bowing (less than 2 percent of wall height, or about 1 inch on an 8-foot wall)
- Not suitable for severe bowing or walls that have already failed structurally
- Lifespan of 10–20 years with proper installation and moisture control
Renfrew County context: Carbon fibre straps are a popular solution in Renfrew County for poured concrete walls showing early bowing from frost heave pressure. Homeowners in Pembroke, Petawawa, and Renfrew often choose this method because it is less expensive and less invasive than wall anchors while providing effective stabilization for moderate wall movement.
Wall Anchors for Moderate to Severe Bowing
Wall anchor systems (also called earth anchors or tieback anchors) consist of a steel plate anchored to the interior foundation wall, connected by a steel rod to an earth anchor buried in the soil outside the foundation. The rod is tensioned to pull the wall back toward its original position and hold it against further inward movement.
Key characteristics:
- Effective for moderate to severe bowing (over 1 inch of inward movement)
- Excavation required outside the wall for earth anchor installation
- Can provide gradual, controlled wall straightening over time through periodic re-tensioning
- Steel wall plate visible in the basement (typically 8×12 inches, can be painted)
- More expensive than carbon fibre straps but capable of addressing more significant wall movement
- Permanent solution with ongoing monitoring and occasional re-tensioning
Renfrew County Soil Conditions and Foundation Issues
Understanding the soil and geological conditions across Renfrew County is essential for choosing the right underpinning or stabilization method:
Clay Pockets in the Ottawa Valley
The Ottawa Valley corridor — including Arnprior, Renfrew, Cobden, and Pembroke — sits on post-glacial clay and silt deposits left by the Champlain Sea. These clay soils are highly plastic, meaning they change volume significantly with moisture content. When dry, clay shrinks and can cause foundation settlement. When wet, clay expands and can push against foundation walls. Homes built on these clay deposits frequently develop vertical settlement cracks and, in more severe cases, differential settlement requiring underpinning. Helical piers extending through the clay to reach underlying sand or bedrock are the most reliable solution for deep settlement issues in these areas.
Frost Heave on the Canadian Shield
In communities on or near the Canadian Shield — Bancroft, Barry's Bay, Killaloe, Eganville, and Deep River — frost heave is the dominant foundation concern. Thin soil cover over bedrock creates conditions where ice lenses can form at the soil-rock interface, exerting upward forces that lift foundation corners. This often manifests as diagonal cracking and localized settlement at lifted sections. Mass concrete underpinning to bedrock is common in these areas, as the bedrock is typically close enough to the surface to make this approach practical and cost-effective.
Cost Comparison: Underpinning and Stabilization Methods
| Method | Typical Range (CAD) | Best For | Durability |
|---|---|---|---|
| Carbon fibre strap (per strap) | $400 – $900 | Early bowing, poured concrete walls | 10–20 years |
| Wall anchor system (per anchor) | $3,000 – $8,000 | Moderate to severe bowing | Permanent (with monitoring) |
| Mass concrete underpinning (per linear ft) | $1,200 – $2,500 | Shallow settlement to bedrock | Permanent |
| Helical pier (per pier) | $1,500 – $3,500 | Deep settlement, high water table | Permanent |
| Push pier (per pier) | $1,800 – $4,000 | Exterior underpinning with lift | Permanent |
All figures in Canadian dollars. Actual costs depend on soil conditions, depth to competent bearing, access for equipment, and your specific Renfrew County location. Engineering fees are typically additional. Always obtain multiple written quotes.
When Is Underpinning Required?
Underpinning is warranted when a foundation has experienced noticeable settlement that compromises the structure's integrity. Signs that underpinning may be needed include:
- Cracks in interior walls, particularly above doors and windows
- Doors and windows that stick or no longer close properly
- Visible gaps between the foundation wall and the floor slab
- Uneven floors with visible sloping
- Separation where an addition joins the main structure
- Cracks in brick veneer or exterior siding above the foundation
- Chimneys separating from the exterior wall
If any of these signs are present in a Renfrew County home, a structural engineer should be consulted before proceeding with any repair work. An engineer's assessment will determine whether underpinning is needed and which method is most appropriate.
Important Note for Renfrew County Homeowners
Underpinning is a structural modification that almost always requires a building permit from your local municipal building department. Engineered drawings stamped by a structural engineer registered in Ontario are typically required. Work should only be performed by contractors with specific experience in underpinning methods. Always verify WSIB coverage and comprehensive insurance before hiring. The Canadian Concrete Masonry Contractors Association is a good resource for finding experienced underpinning contractors.